Skip Main Navigation

Still Looking?

Not finding the right Floorplan for you? We have similar Floorplans to explore.

Similar Floorplans

Two Bed, 1.5 Bath Townhouse

$1,200dollars/month
Bedrooms 2 Bed
Bathrooms 1.5 Bath
Square Footage 1000square feet

General

Bedrooms:2
Type:Townhome
Bathrooms:1.5
Availability:Available on November 2, 2026
Rent: $1,200
Lease Length:6to12 month
Deposit:$250
Square Footage:1000square feet

Available Townhomes

Townhome Price* Availability Additional Action
S207F Available on November 2, 2026

* Prices subject to change. Price range shows for leases 12 months long.

Floorplan Description

Pets

Cats and Dogs
One-Time Fee:$250-450 per pet (non-refundable)
Monthly Pet Rent:$25-$45 per pet
Breed Restrictions:Breed restrictions apply.
Weight Limit:100 lbs. combined

* Available for select units

Amenities

  • Car Care Center
  • Complimentary WiFi in Common Areas
  • Flex Payments
  • Off-Street Parking
  • On-Site Maintenance
  • On-Site Management Team
  • Patio or Balcony*
  • Picnic Area
  • Walking Paths

Appliances

  • Dishwasher
  • Disposal
  • Refrigerator
  • Stove
  • Washer & Dryer Connections

Utilities Paid By

  • Cable
  • Electricity
  • Internet
  • Pest Control
  • Trash
  • Water

Other Floorplans at Archdale Forest Apartments

Email Community

Two Bed, 1.5 Bath Townhouse

Check Availability
Slide 1
Kitchen with tile flooring, white appliances, and wood cabinets adjacent to the front door
Galley kitchen with square tile flooring, white appliances, wood cabinets, and neutral counters
Galley kitchen with white appliances, square tile flooring, light walls, and wood cabinets
Galley kitchen with square tile flooring, white appliances, and wood cabinets
Kitchen with cream colored range with electric burners, wood cabinets, and neutral counters

Kitchen peninsula with wood upper and lower cabinets, white dishwasher, stainless steel sink, and neutral countertops
Outside view of the kitchen with square tile flooring, white appliances, and upper and lower cabinets
Kitchen with tile flooring, white appliances, and wood cabinets adjacent to the front door
Living room with carpet, light walls and trim, two windows, and exterior door adjacent to the half bath
Living room with carpet, light walls and trim, two windows, and exterior door
Living room facing the kitchen with carpet, light walls and trim, and view of the front door
Half bathroom with wood-inspired flooring, light walls, single vanity with neutral counters and wood cabinets, and toilet
Bathroom with single vanity with neutral countertops, mirror with lighting above, and towel bar with hand towel
View from the front door of kitchen with tile flooring and stair leading to the second level with carpet
View from the landing of the second level of stairs with white railing carpet and hallway leading to full bath and bedroom
Bedroom with carpet, light walls and trim, large window, and walk in closet
View of the bedroom facing the open door with carpet and light walls and trim
Hallway on the second level with carpet, light railing, and linen closet leading to second bedroom and full bath
Full bathroom with dark flooring, single vanity with neutral countertops and wood cabinet, and mirror with lighting above
Bathroom with tub shower combo with Phillips welcome shower curtain
Bedroom with carpet, light walls and trim, window, and two closets with shelving and hanging space
View of the door in a bedroom with carpet, light walls and trim, and closet with double doors
Bedroom closet with high wood shelf and hanging bar and white wooden box along the back wall on the floor
Laundry room area with square tile flooring, shelf and hanging space, and washer and dryer connections
Bedroom with carpet and closet with washer and dryer connections and shelf and hanging space
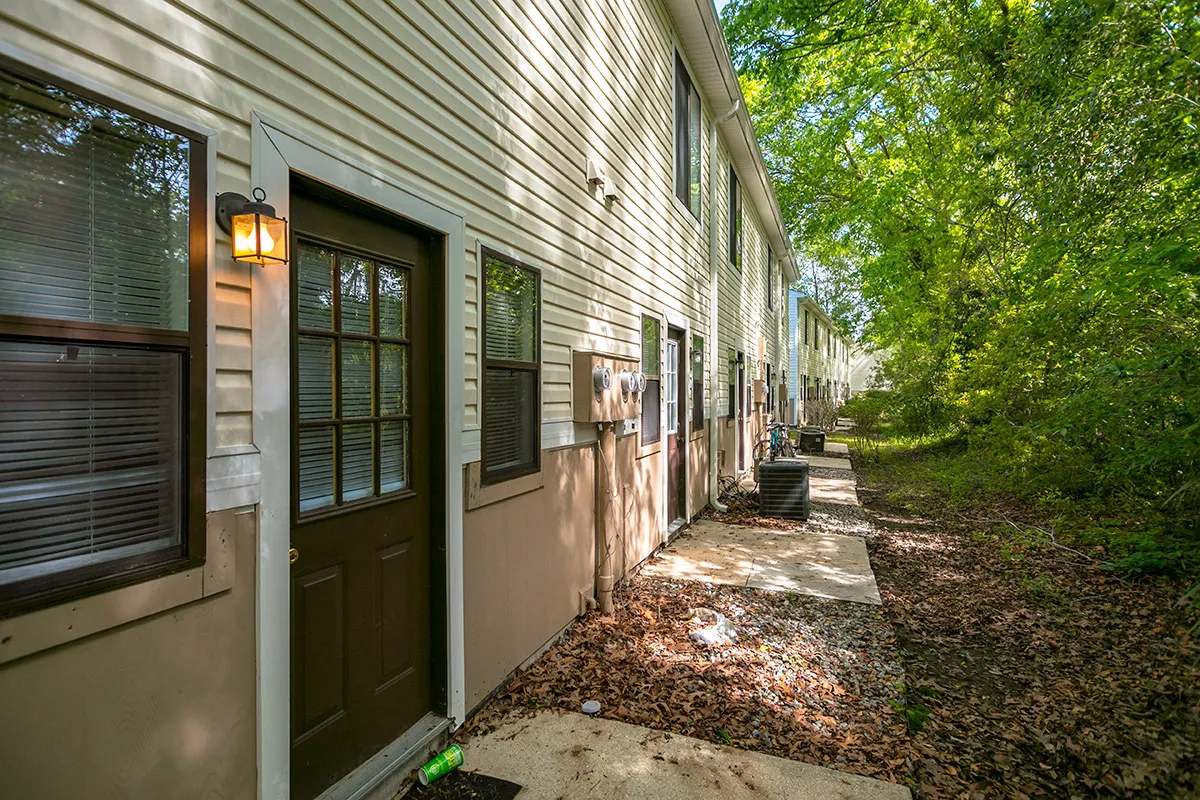
Outdoor patio with paved slab just outside black patio door adjacent to heavily wooded area
Floorplan Diagram