Skip Main Navigation

Floorplans


One Bed, One Bath Garden

Slide 1
One Bedroom living room with carpet and patio door adjacent to kitchen
One Bedroom living room with light carpet and walls and exterior door to patio adjacent to the kitchen
One Bedroom living room with light carpet and neutral wall with large patio door with blinds
Living room with carpet and neutral walls and sliding door to the patio
One bedroom living room view of the galley kitchen with white appliances
One bedroom living space with neutral carpet and view of the kitchen across from the front door

Kitchen with white appliances, square tile flooring, wood-colored cabinets, and light countertops
Galley kitchen with white fridge, square tile flooring, wood-colored cabinets, and dishwasher
Kitchen with light-colored fridge and oven/range combo and light walls
Galley kitchen with white fridge, wood cabinets, and view of the front exterior door
Bathroom with tub shower combo, small single vanity with wood cabinet, and toilet
Tub shower combo with pink patterned shower curtain and filled with orange and blue balloons
Bathroom with vanity and wood cabinet, vanity mirror with bright lighting, and towel bar with large and small towel
Bedroom with light carpet, neutral walls, and large window with blue window coverings
View of bedroom with carpet, light walls, and white trim facing the door
Bedroom with carpet, light walls and trim, window with blue drapes, and closet door
Bedroom closet with a long shelf and hanging bar underneath on each side
Outdoor patio with paved slab, two blue chairs, and small side table adjacent to sliding glass door
Floorplan Diagram

Two Bed, 1.5 Bath Townhouse

Slide 1
Galley kitchen with square tile flooring, white appliances, wood cabinets, and neutral counters
Galley kitchen with white appliances, square tile flooring, light walls, and wood cabinets
Galley kitchen with square tile flooring, white appliances, and wood cabinets
Kitchen with cream colored range with electric burners, wood cabinets, and neutral counters
Kitchen peninsula with wood upper and lower cabinets, white dishwasher, stainless steel sink, and neutral countertops
Outside view of the kitchen with square tile flooring, white appliances, and upper and lower cabinets
Kitchen with tile flooring, white appliances, and wood cabinets adjacent to the front door
Living room with carpet, light walls and trim, two windows, and exterior door adjacent to the half bath
Living room with carpet, light walls and trim, two windows, and exterior door
Living room facing the kitchen with carpet, light walls and trim, and view of the front door
Half bathroom with wood-inspired flooring, light walls, single vanity with neutral counters and wood cabinets, and toilet
Bathroom with single vanity with neutral countertops, mirror with lighting above, and towel bar with hand towel
View from the front door of kitchen with tile flooring and stair leading to the second level with carpet
View from the landing of the second level of stairs with white railing carpet and hallway leading to full bath and bedroom
Bedroom with carpet, light walls and trim, large window, and walk in closet
View of the bedroom facing the open door with carpet and light walls and trim
Hallway on the second level with carpet, light railing, and linen closet leading to second bedroom and full bath
Full bathroom with dark flooring, single vanity with neutral countertops and wood cabinet, and mirror with lighting above
Bathroom with tub shower combo with Phillips welcome shower curtain
Bedroom with carpet, light walls and trim, window, and two closets with shelving and hanging space
View of the door in a bedroom with carpet, light walls and trim, and closet with double doors
Bedroom closet with high wood shelf and hanging bar and white wooden box along the back wall on the floor
Laundry room area with square tile flooring, shelf and hanging space, and washer and dryer connections
Bedroom with carpet and closet with washer and dryer connections and shelf and hanging space
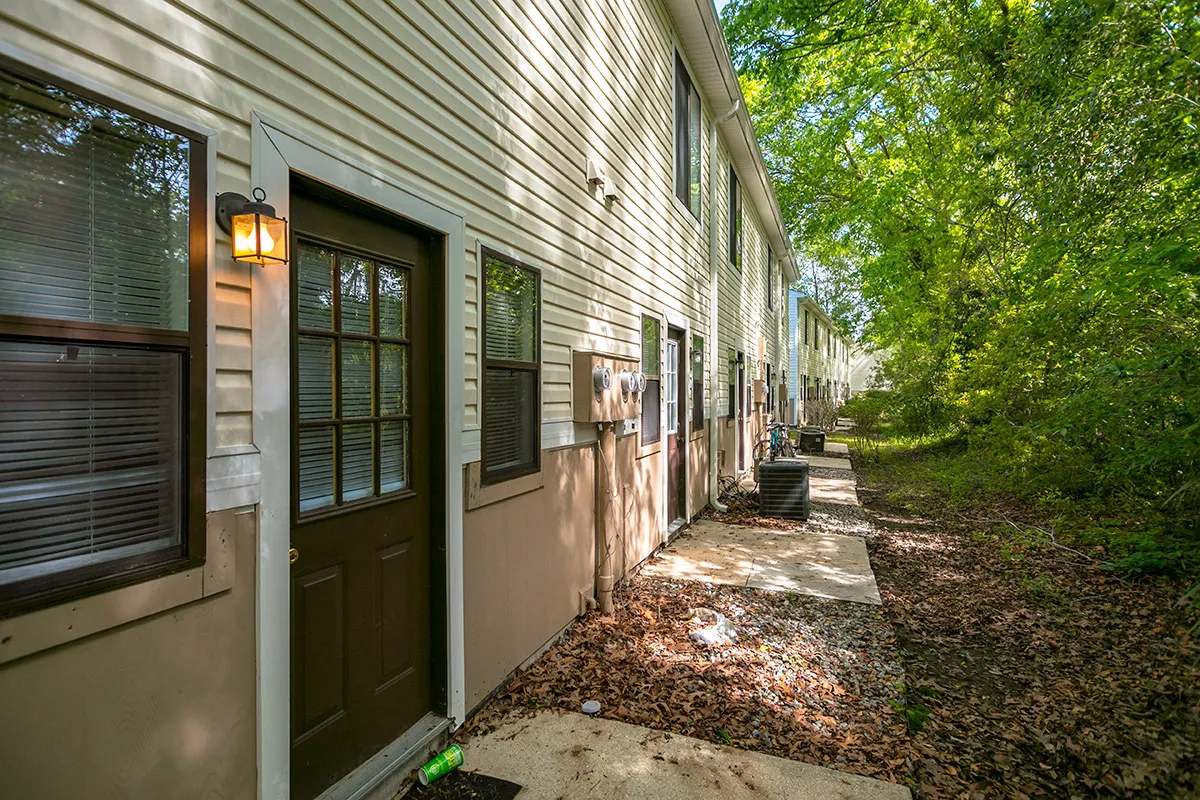
Outdoor patio with paved slab just outside black patio door adjacent to heavily wooded area
Floorplan Diagram

Two Bed, One Bath Townhouse

Slide 1
View of the kitchen on the other side of peninsula with upper and lower cabinets and white finishes
Galley kitchen with square tile flooring, white appliances, wood cabinets, and light countertops
Kitchen adjacent to the living room with upper and lower cabinets, dishwasher, light countertops, and square tile flooring
Galley kitchen with white fridge, light range with electric burners, wood cabinets, and square tile flooring
View looking out from the kitchen with wood cabinets, white fridge, stainless steel sink, and square tile flooring
View looking out from kitchen towards front door adjacent to carpeted stairs leading to the second level
Kitchen adjacent to carpeted living room with upper and lower wood cabinets and light countertops
Living room with carpet, light walls and trim, and exterior door leading to a patio
Living room with carpet, light walls and trim, easel in the corner with a welcome home sign, and exterior patio door
Living room with light carpet and white walls with view of kitchen
View of the kitchen with white appliances and wood cabinets from the living room with carpet and light walls
Laundry closet with wood-inspired flooring, light walls and trim, and washer and dryer connections
Carpeted staircase adjacent to the front door leading to the second level
Second level landing looking down the carpeted staircase with white railing and into the hallway leading to bedroom
Bedroom with neutral carpet, light walls and trim, closet with shelf and hanging bar, and window
View of the bedroom facing the door with light carpet, walls, and trim, closet with shelf and hanging space, and window
Bedroom with neutral carpet and light walls and trim adjacent to the staircase lined with railing
Bedroom closet with carpet, light walls and trim, shelf, and hanging bar
Hallway leading to second bedroom with carpet and linen closet adjacent to the stairs
Full bathroom with single vanity with wood cabinets and light countertops and vanity mirror with lighting above
Bathroom with wood-inspired flooring, single vanity, tub shower combo, dark blue patterned shower curtain, and toilet
Bathroom with single vanity with wood cabinet and light countertops, vanity mirror with lights above, and towel bar
Bedroom with neutral carpet, light walls and trim, closet with shelf and hanging bar, and large window
Bedroom with neutral carpet, light walls and trim, closet with shelf and hanging bar
Bedroom with carpet and light walls and trim facing the door to the hallway
Bedroom closet with carpet, shelf, hanging bar, and light walls and trim
Bedroom with neutral carpet, light walls and trim, and two closets
View of the bedroom from the doorway with carpet, light walls and trim, and large window
Outdoor paved patio just outside sliding glass door and small bushes
Floorplan Diagram